
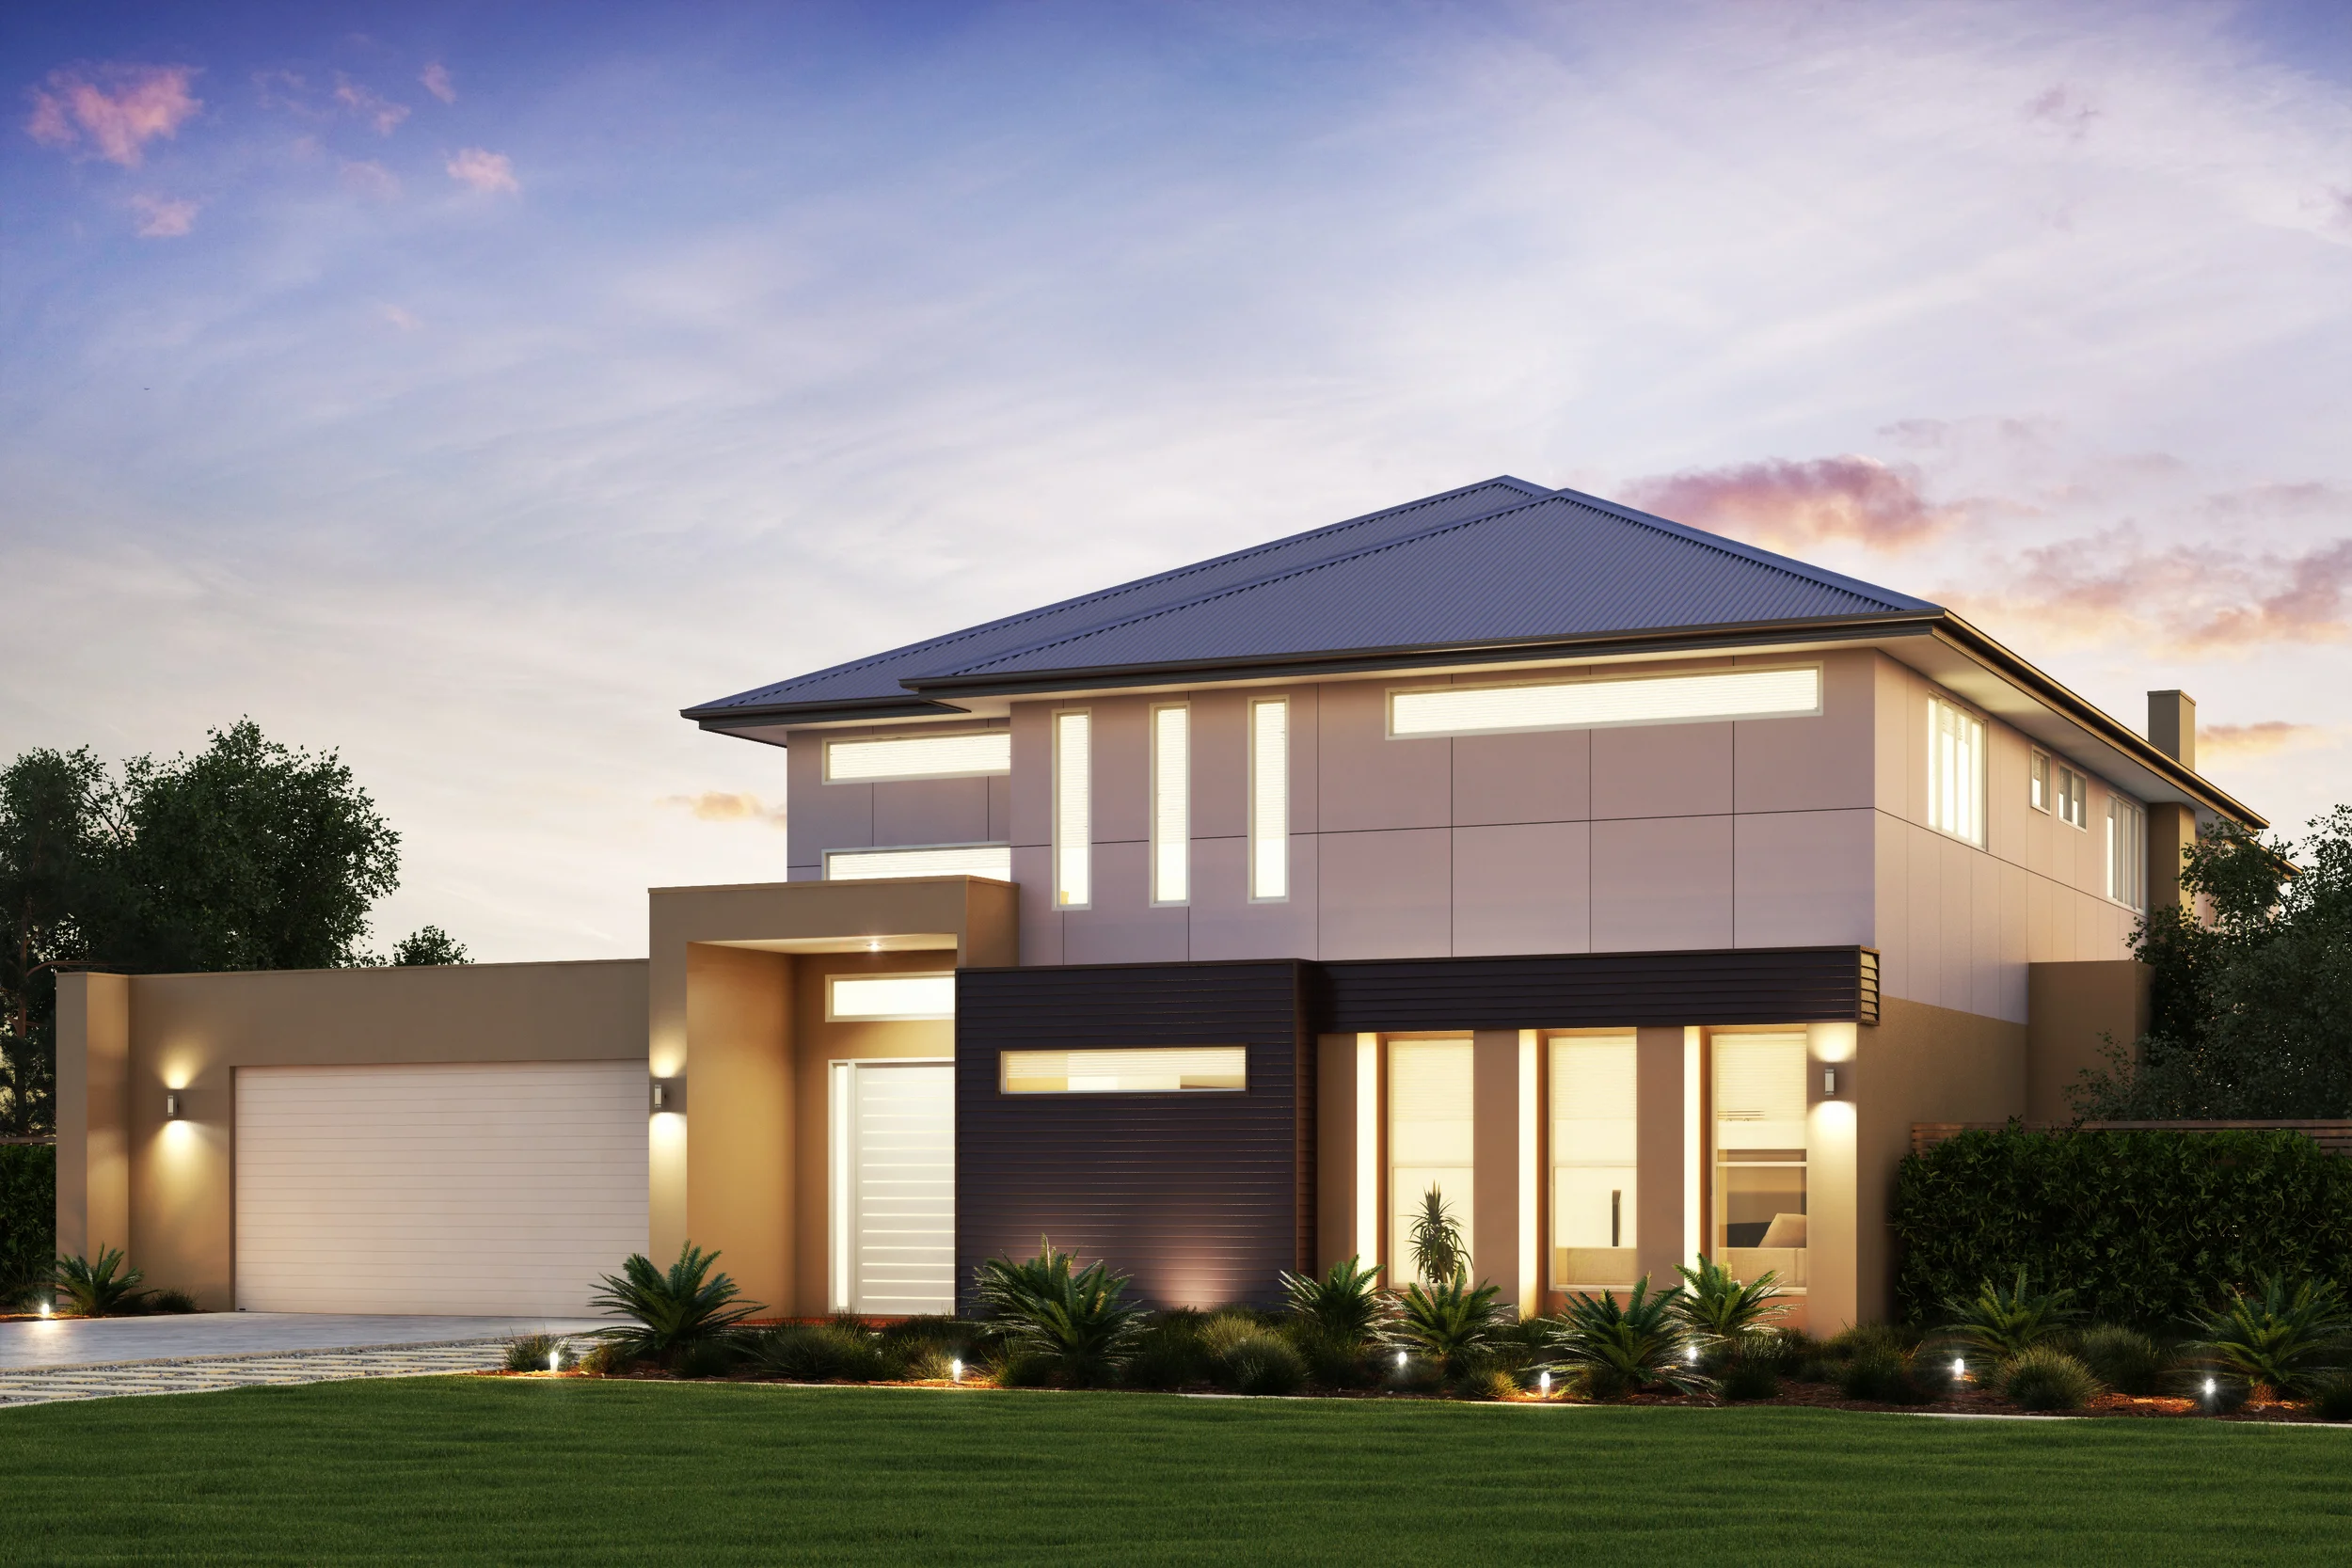
Empire Design & Drafting offers custom house design in Brisbane for homeowners planning a home around their block, household needs and preferred style. Services include concept design, approval documentation, interior design and 3D presentation drawings.
House design for different sites
Empire’s new-home work includes small-lot developments, steep blocks, beach-front sites and homes in modern, traditional, heritage and other styles. A site-specific brief gives the design a practical starting point: what you need from the home, what information is available about the property, and which parts of the project need design or documentation.
Discuss the drawings your project needs
Concept design helps you explore the proposed layout and appearance. Development-approval and building-approval documentation serve different stages of the project. Confirm the required drawings, consultant inputs and submission responsibilities in your quote rather than treating every project as the same package.
Empire can recommend consultants, including surveyors, town planners and engineers, where their input is needed. The drawing scope should reflect your site and project.
New-home project examples
The gallery includes projects identified as Holland Park, Seven Hills, Balmoral and Coorparoo. Those location captions stay beside the matching images so you can compare design approaches without losing the project context.
View the Fifth Avenue Balmoral house concept for a recent new-home example.
What should I bring to a house-design discussion?
Start with your property address, the spaces you need and your preferred house style. Share any existing survey, site information, plans or sketches you have. Identify what is available and what still needs to be obtained.
Can Empire design for a small or steep block?
Empire lists small-lot developments and steep blocks among its custom-home services. Discuss your specific site before deciding on a layout or documentation package.
Does custom house design include approval drawings?
Empire offers development-approval and building-approval documentation. Confirm the required stages and inclusions in the project quote; preparing drawings does not itself grant an approval.
Can I see the proposed home in 3D?
Empire offers 3D perspectives as part of its presentation-drawing services. Ask which views and level of detail are included for your project.
Discuss your custom home
Request a project quote, or call 1300 55 77 83. Tell Empire about the block, the rooms you need and the information you already have.

New house build - Holland Park Brisbane
Building Design & Documentation available for
High end custom homes
Small lot developments
Steep blocks & tricky house sites
Beach front homes
Low cost housing
Contemporary, modern, heritage, traditional & efficient house designs
Granny flats
Services available
Concept Design
Development Approval
Building Approval documentation
Interior design
Marketing drawings including 3d Perspectives

New house build - Seven Hills Brisbane

New house build - Seven Hills Brisbane

New house build - Balmoral Brisbane

New house build - Balmoral Brisbane

New house build - Coorparoo Brisbane