
Three Townhouse Designs at Donaldson Street, Greenslopes
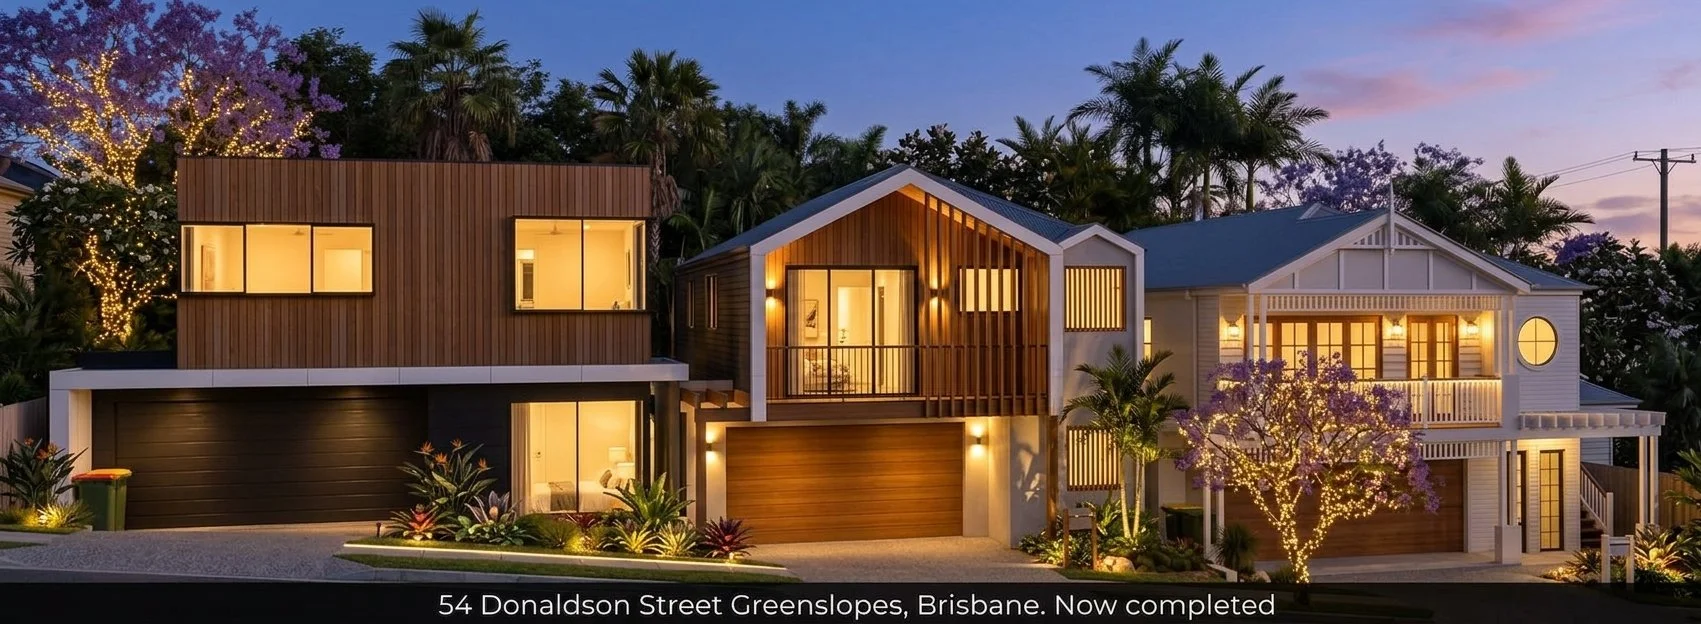
The Donaldson Street Residences comprise three townhouses designed by Empire Design & Drafting at 54 Donaldson Street, Greenslopes, Brisbane. The street frontage combines three distinct treatments: timber cladding, a modern gable and Queenslander-style balcony details.
The project is an example of Empire’s townhouse and apartment design work. Rather than repeating the same front elevation across the development, each residence has a recognisable identity within the group.
Project at a glance
Location: 54 Donaldson Street, Greenslopes, Brisbane.
Project type: three-townhouse residential development.
Building designer: Empire Design & Drafting.
Design focus shown in the published project: distinct frontages with a coordinated streetscape.
Three different frontage treatments
Western residence: timber-clad upper volume
The western residence uses an upper volume described in the existing project notes as cantilevered, with vertical timber cladding. The published image shows a rectilinear frontage with a broad garage opening below.
The contrast between the timber upper level and the darker ground-floor opening makes this residence read as a contemporary part of the three-home composition.
Central residence: a modern gable
The central residence uses a modern gable with integrated timber privacy battens. The pitched outline provides a different profile from the western home, while the timber treatment gives the two facades a shared material connection.
In the published image, the gable frames the upper-level opening and creates a clear centre to this residence’s frontage.
Eastern residence: Queenslander-style details
The eastern residence uses white finishes, traditional balcony detailing and a circular window. These features introduce a Queenslander-style reference without repeating the timber-clad treatment of the neighbouring homes.
The existing project image shows the balcony, gable detailing and round window together. Those visible details are the basis of this design description; they do not establish internal dimensions, room layouts or technical performance.
What this project demonstrates
The Donaldson Street design shows how three neighbouring townhouses can have different frontages while still being presented as one development. The shared streetscape is supported by the relationship between the facade forms, finishes and planted setting shown in the project image.
This is design evidence, not a development feasibility result. It does not establish the permitted dwelling count, approval requirements or financial outcome for another block.
Questions about the Donaldson Street project
Who designed the Donaldson Street Residences?
Empire Design & Drafting is identified as the designer on the existing project page.
How many townhouses are in the project?
The published project description identifies three townhouses at Donaldson Street, Greenslopes.
What makes the frontages different?
The western residence uses vertical timber cladding, the central residence has a modern gable with timber battens, and the eastern residence uses white finishes, balcony detailing and a circular window.
Can the same design approach be used on another site?
A different site needs its own design brief and assessment. Use the project as a reference for discussing frontage styles, not as evidence that another property can accommodate the same number or form of homes.
Discuss a townhouse project